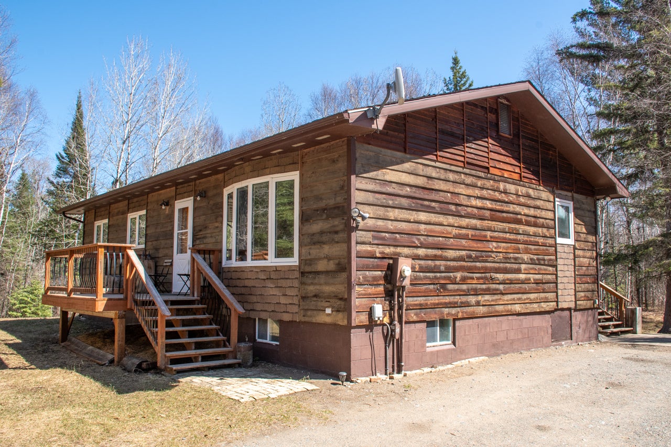
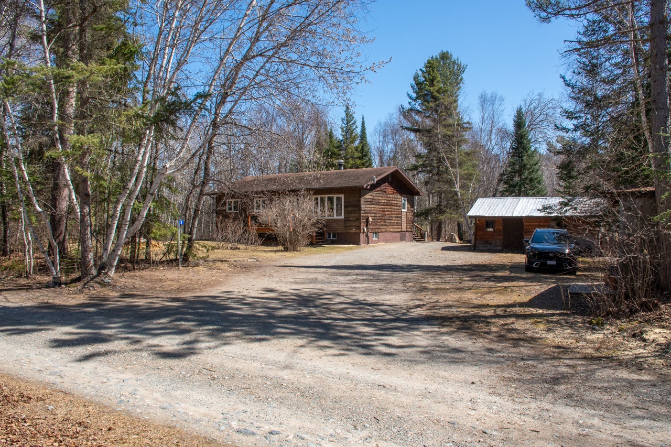
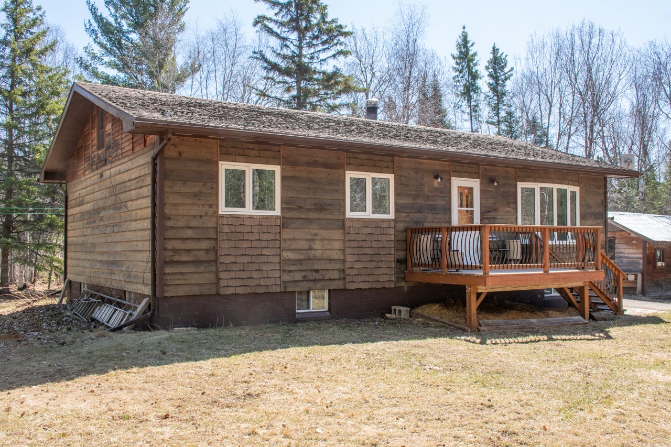
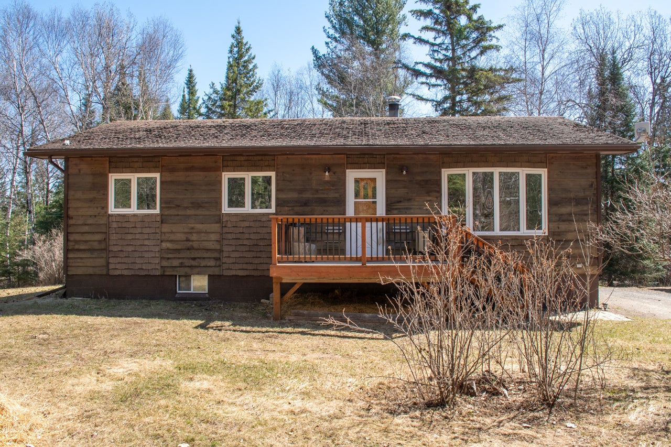
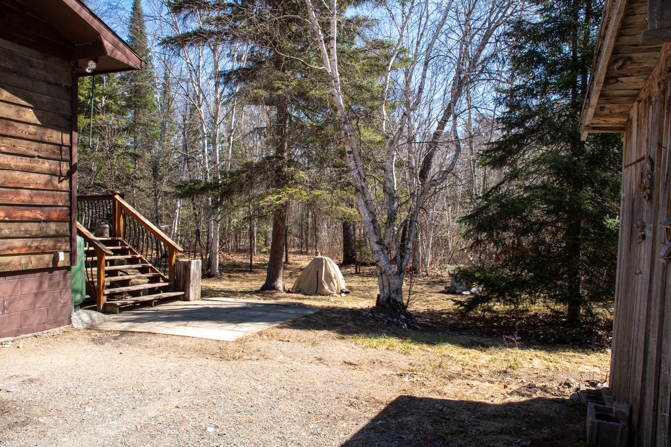
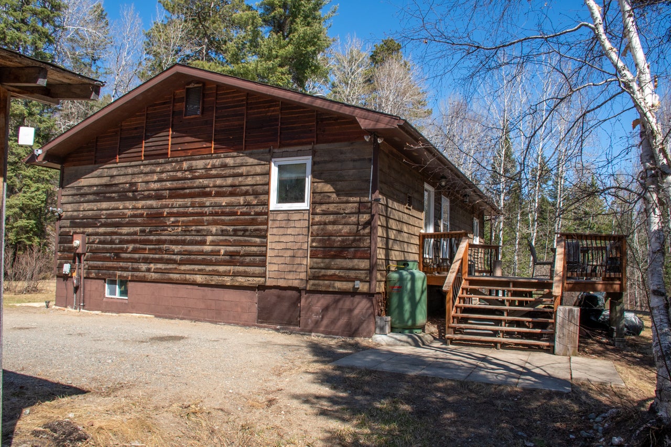
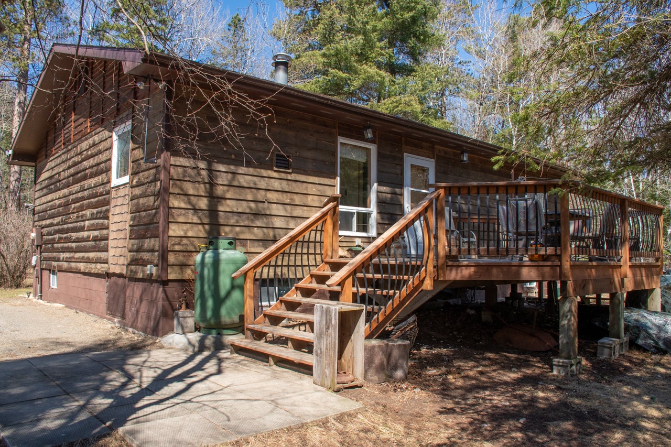
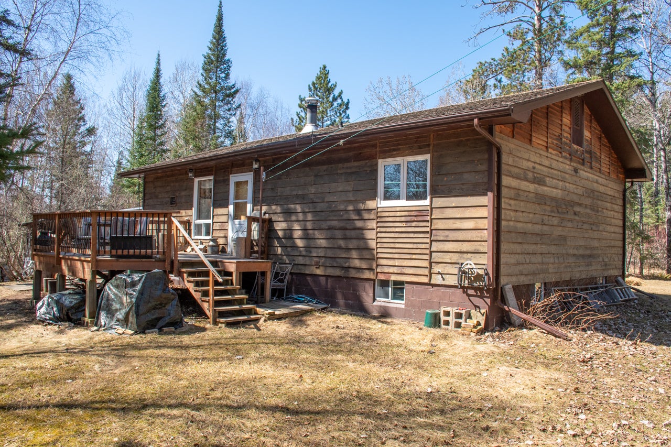
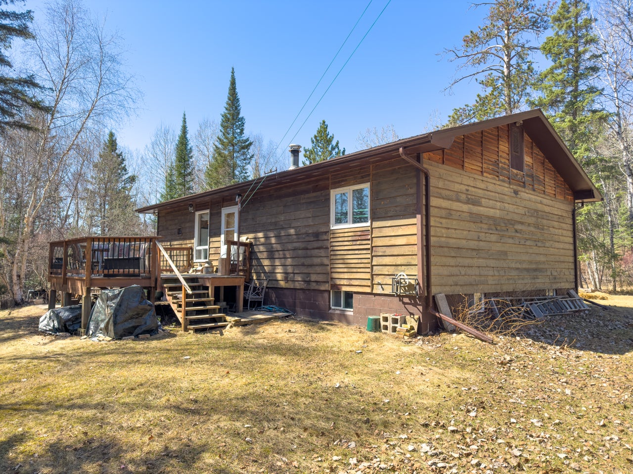
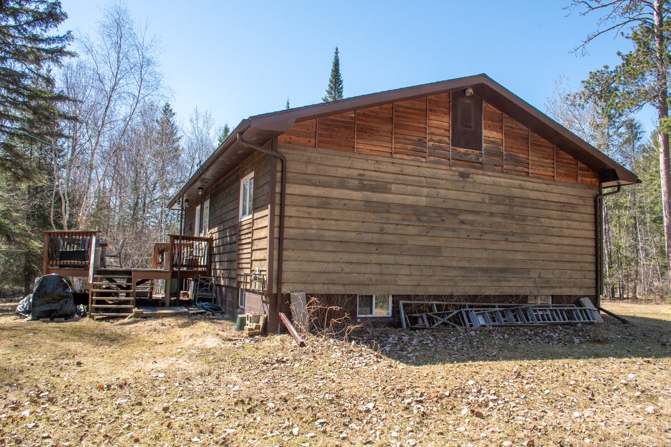
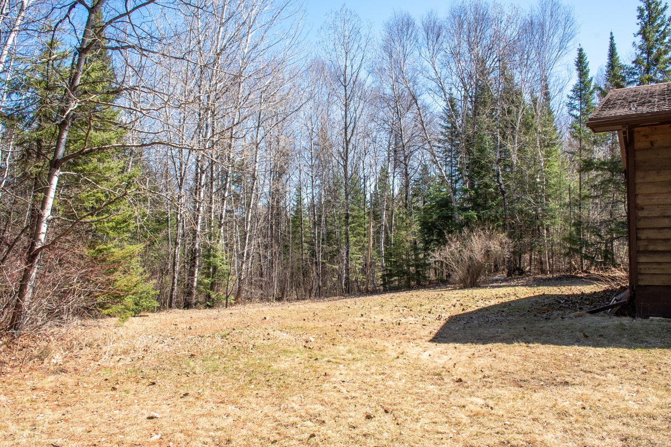
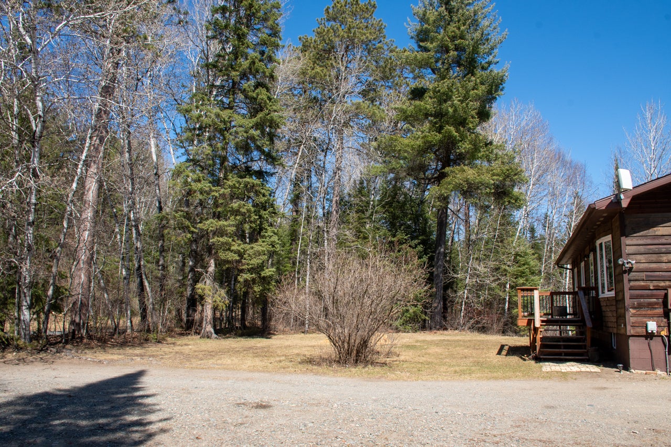
Surrounded by trees and set in a quiet rural location, this year-round home offers a comfortable connection to the natural surroundings while still providing practical everyday comfort.
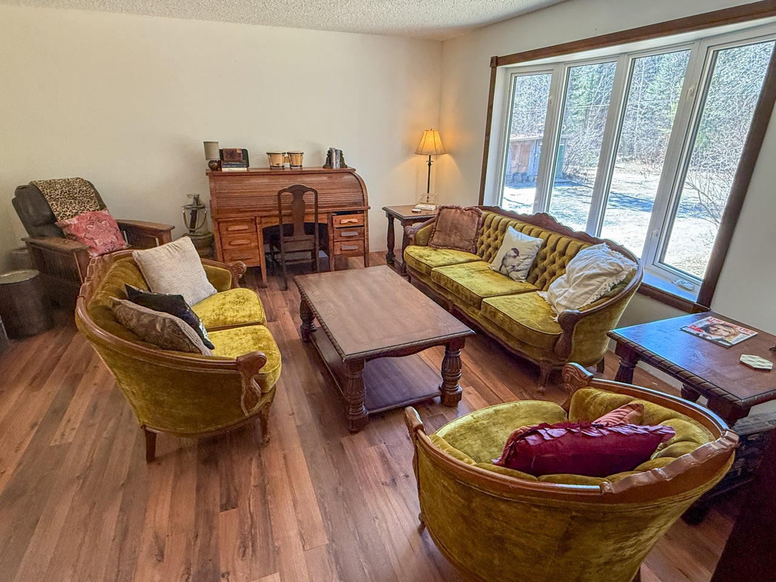
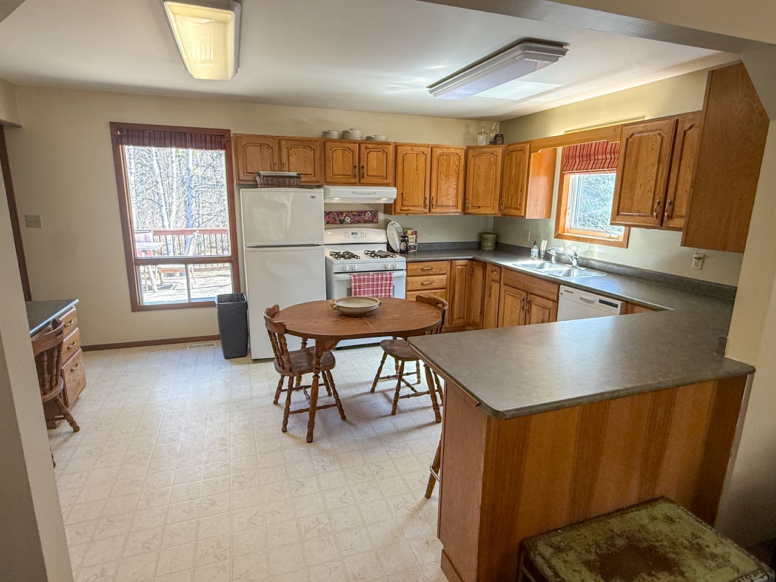
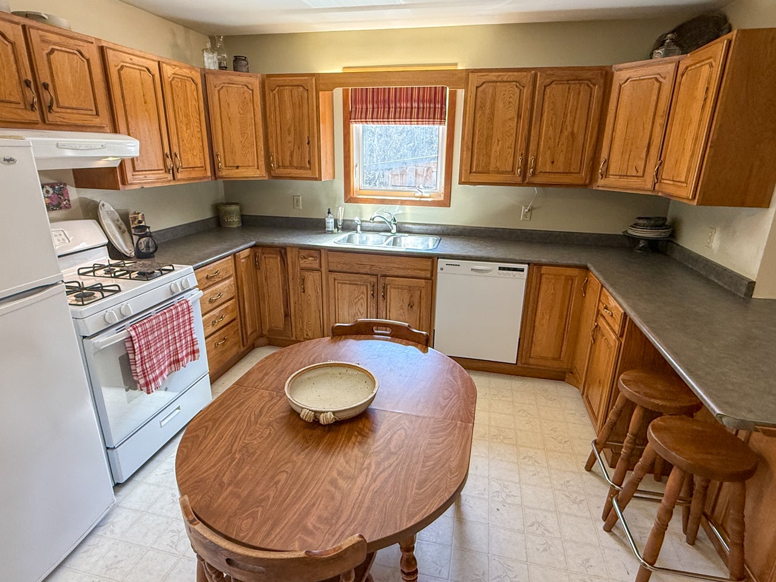
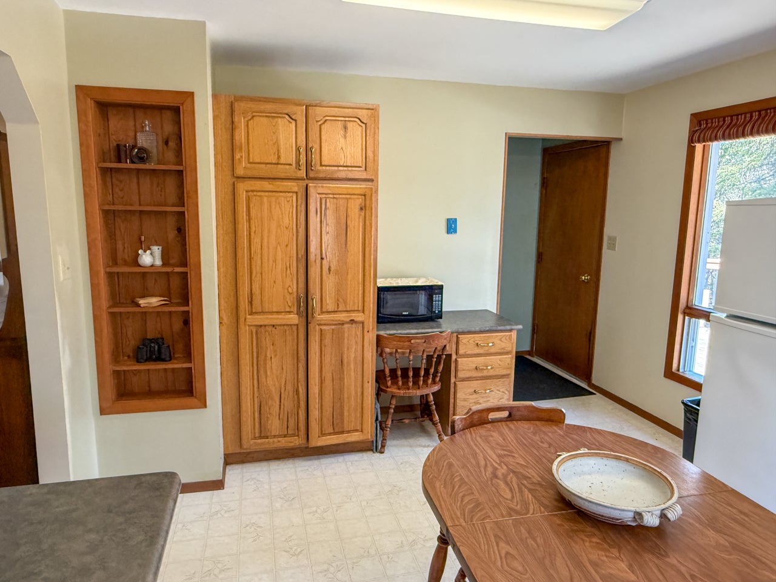
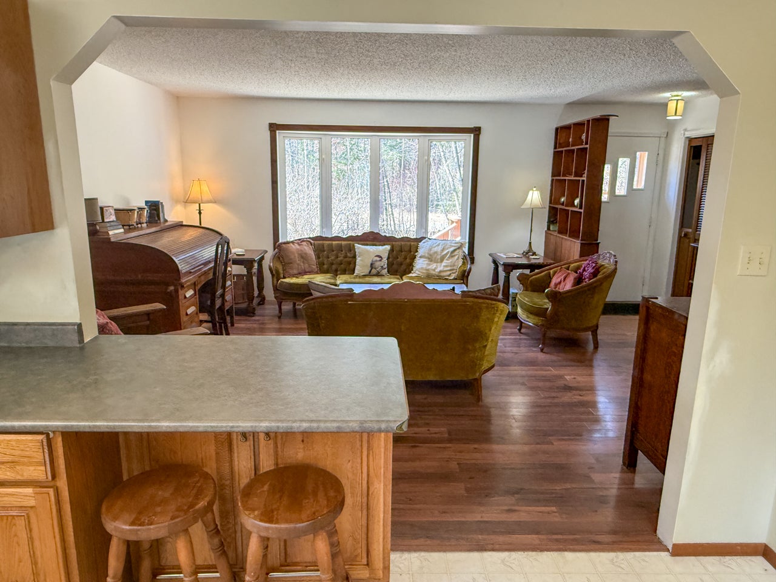
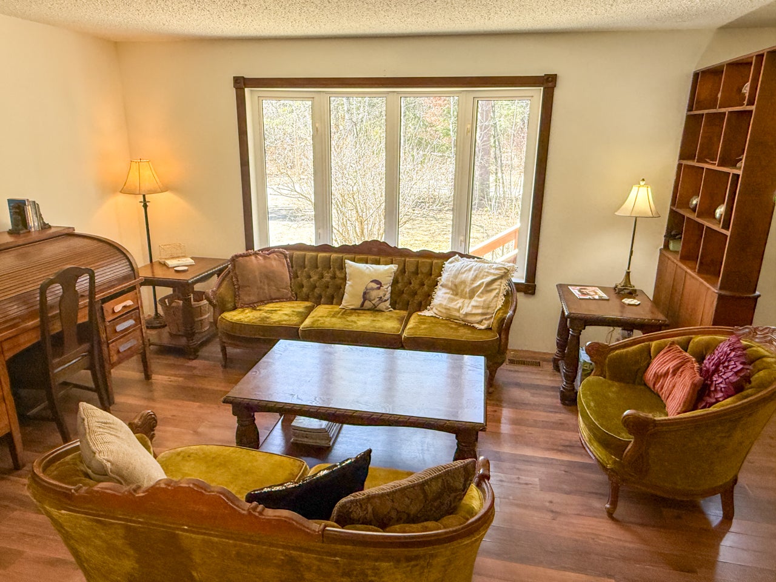
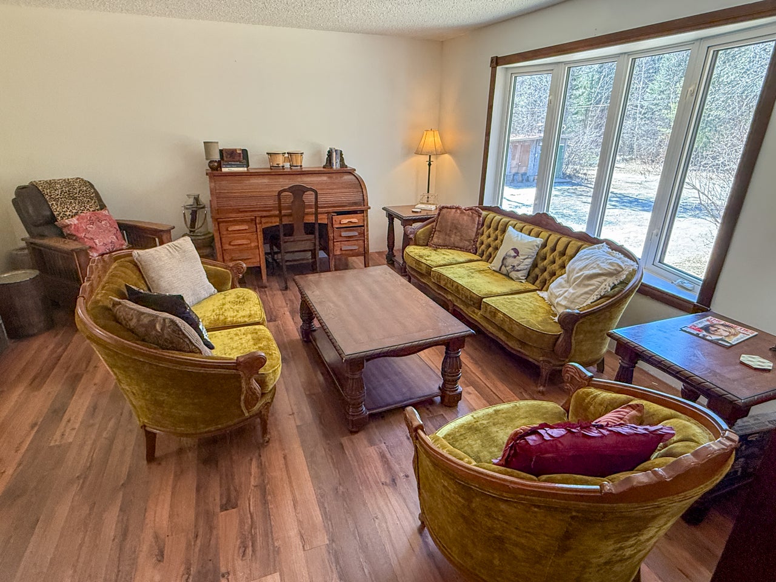
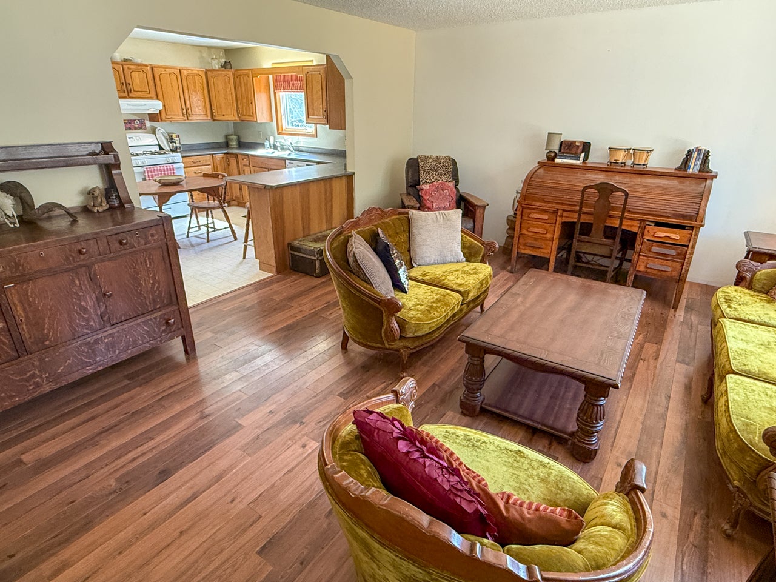
The 1,176 sq. ft. main floor features a bright living room with a large bay window that draws in natural light and frames the wooded view. The kitchen/dining area has wood cabinetry, a propane gas range, dishwasher, pantry storage, and a window over the sink.
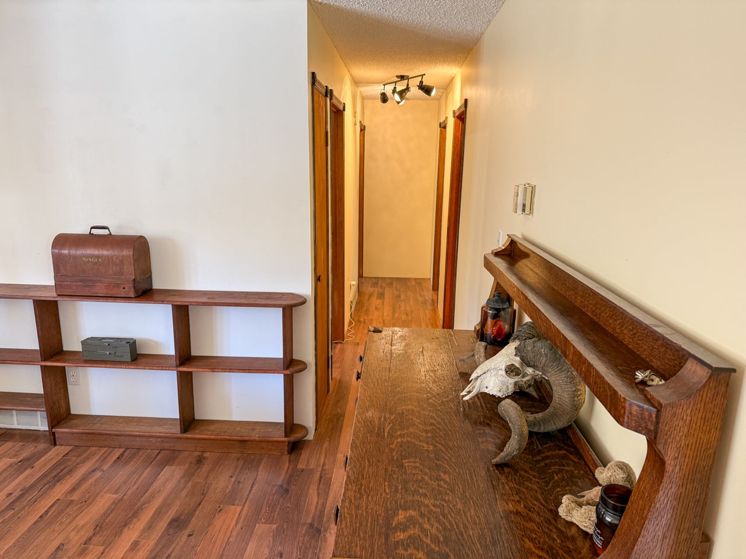
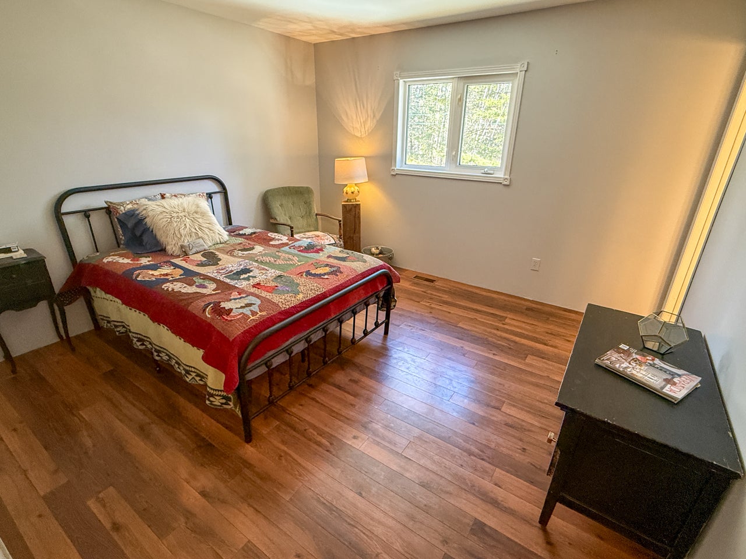
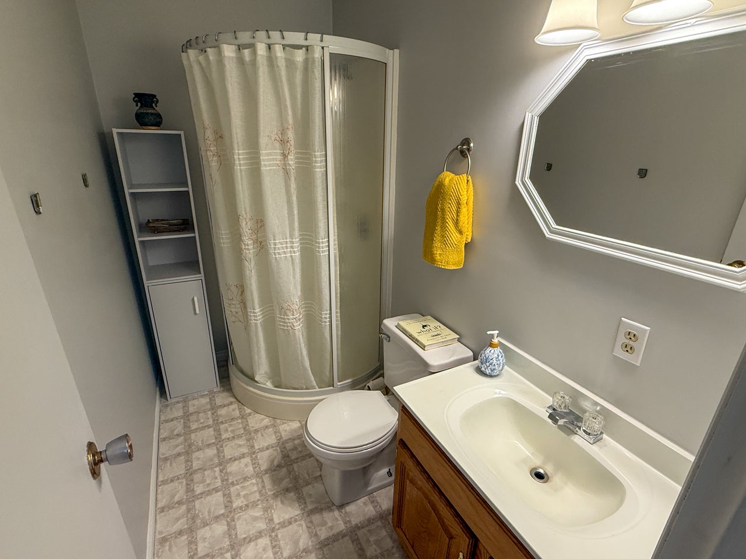
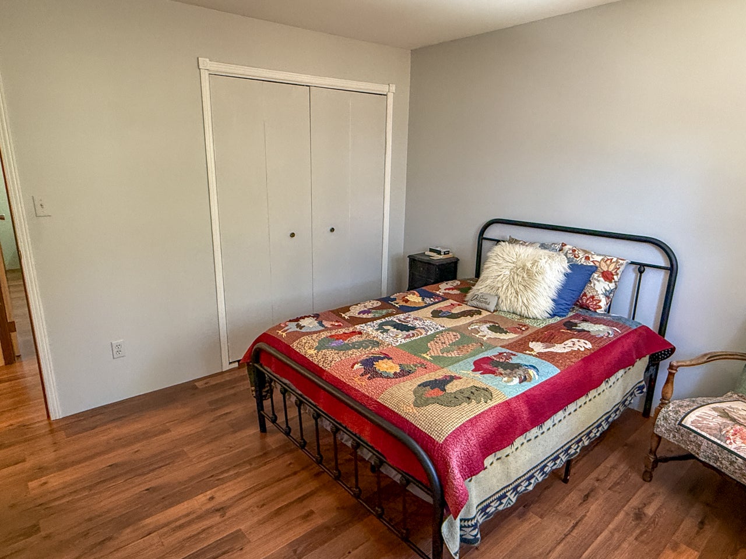
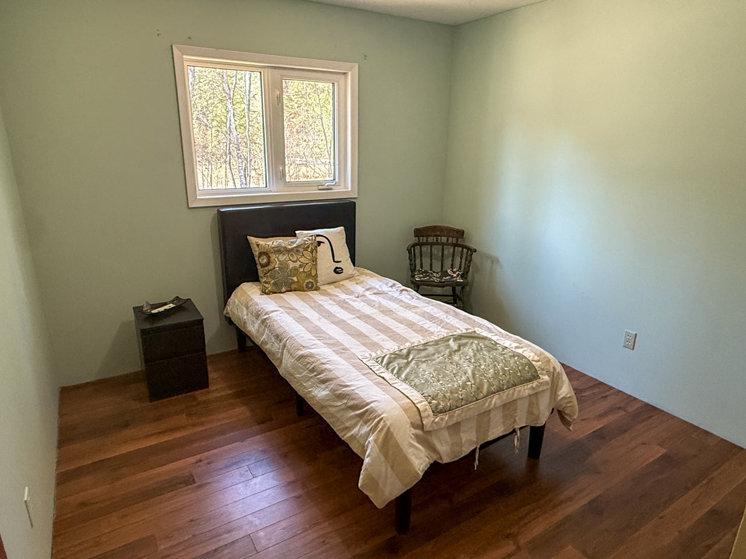
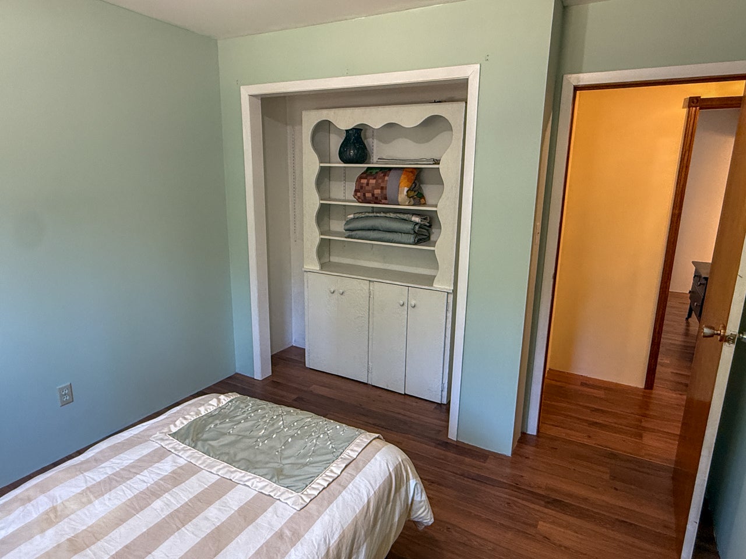
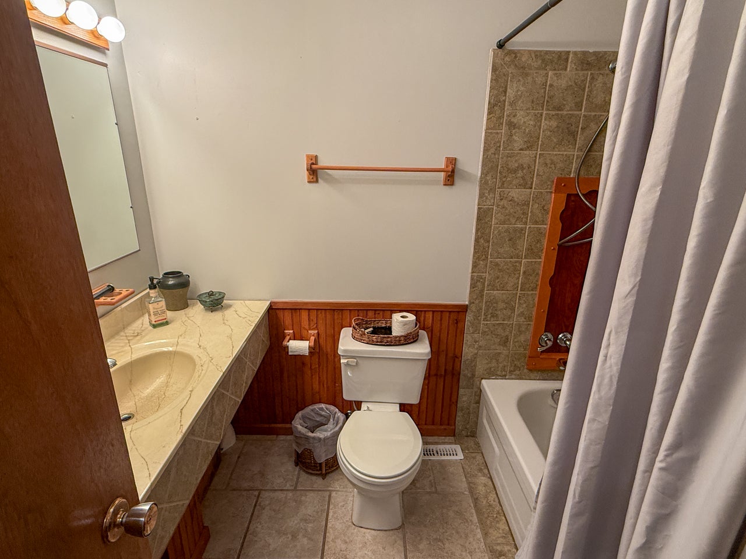
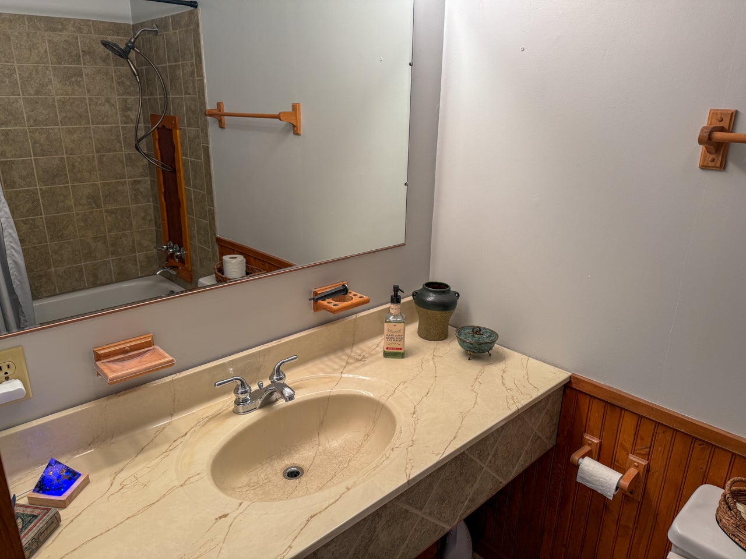
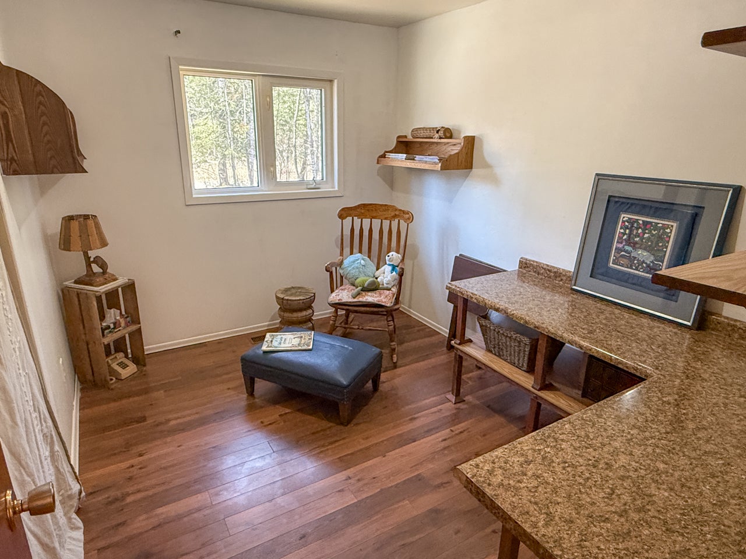
There are three bedrooms on the main level, including a primary bedroom with a three-piece ensuite, plus a four-piece main bathroom.
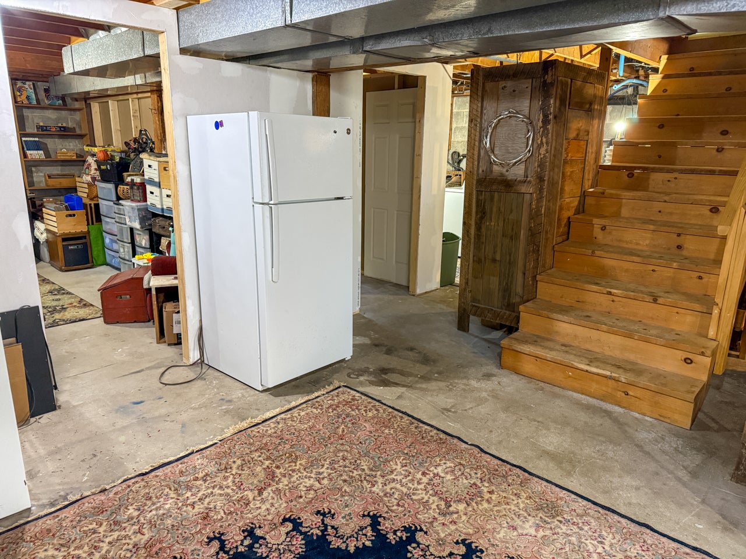
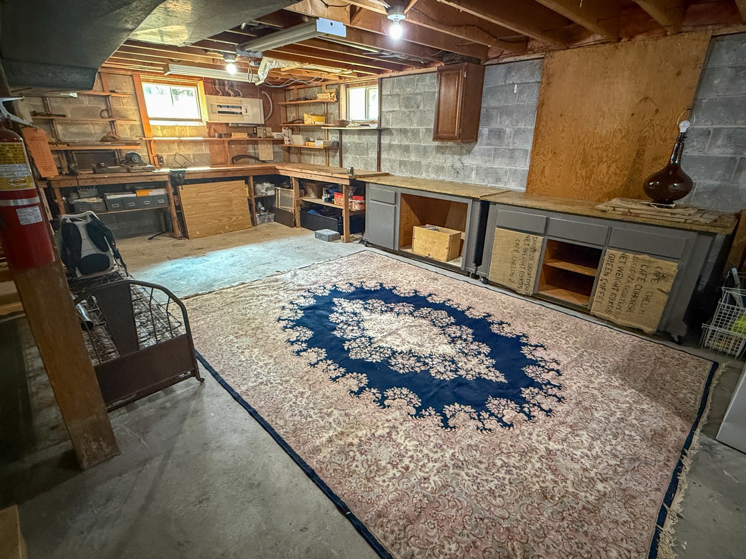
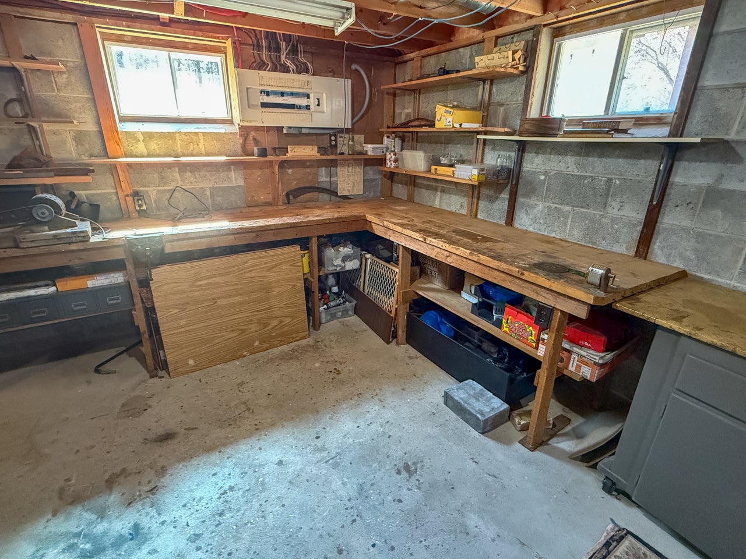
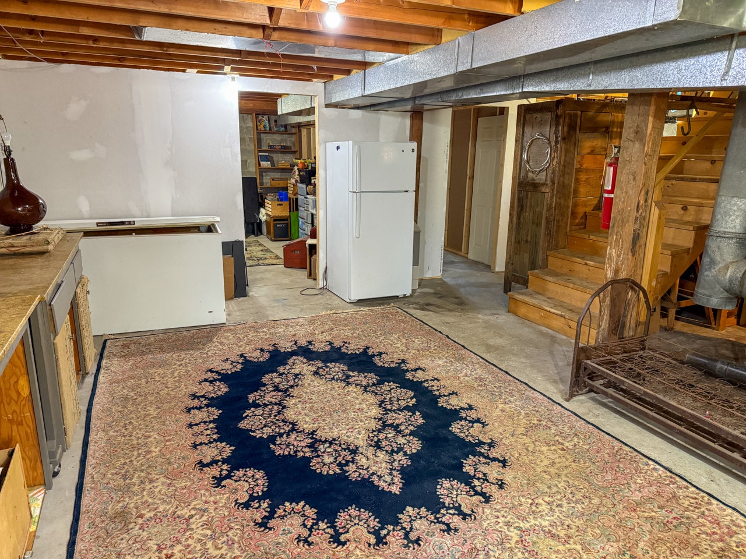
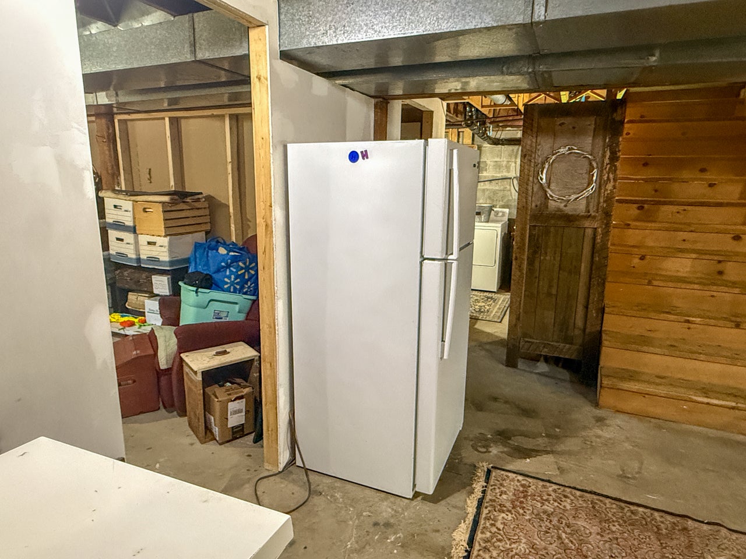
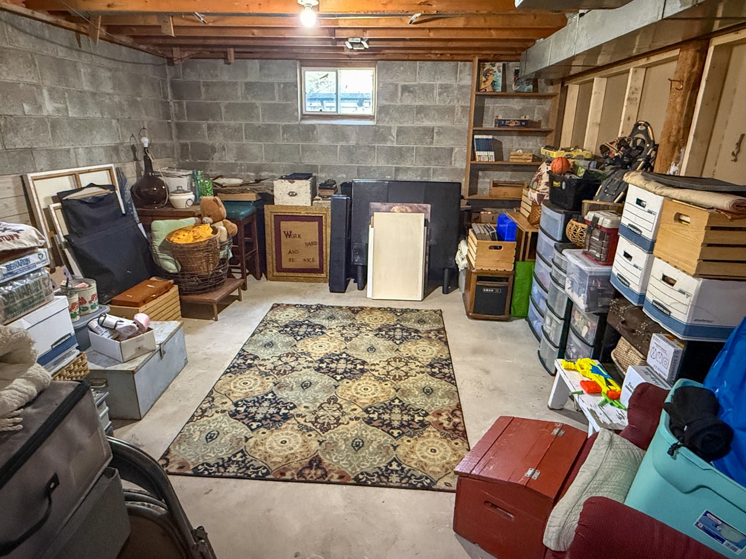
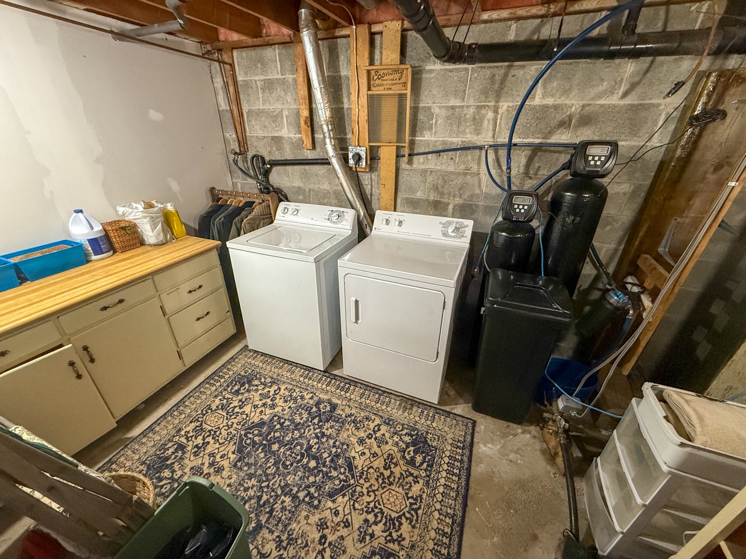
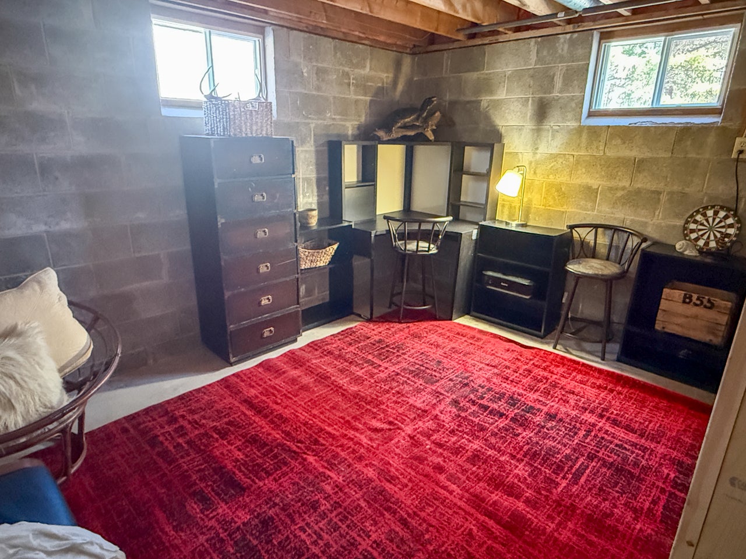
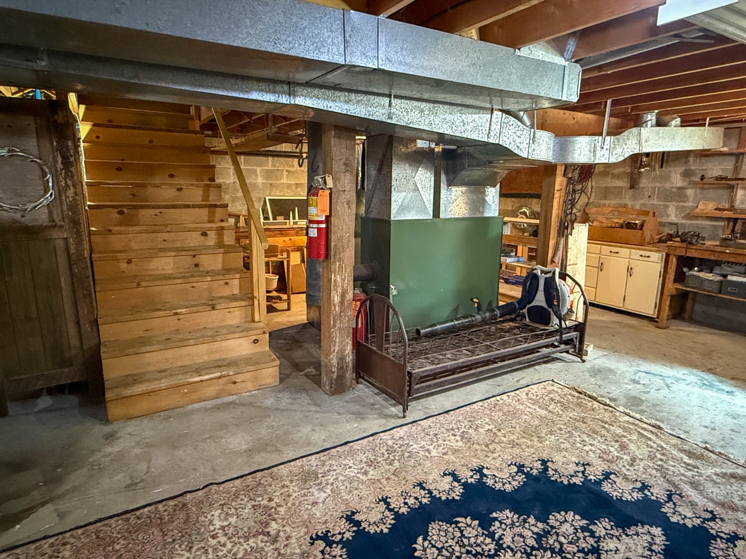
The full basement is partially finished and has a nice workbench area, laundry room, and utility space, along with plenty of storage.
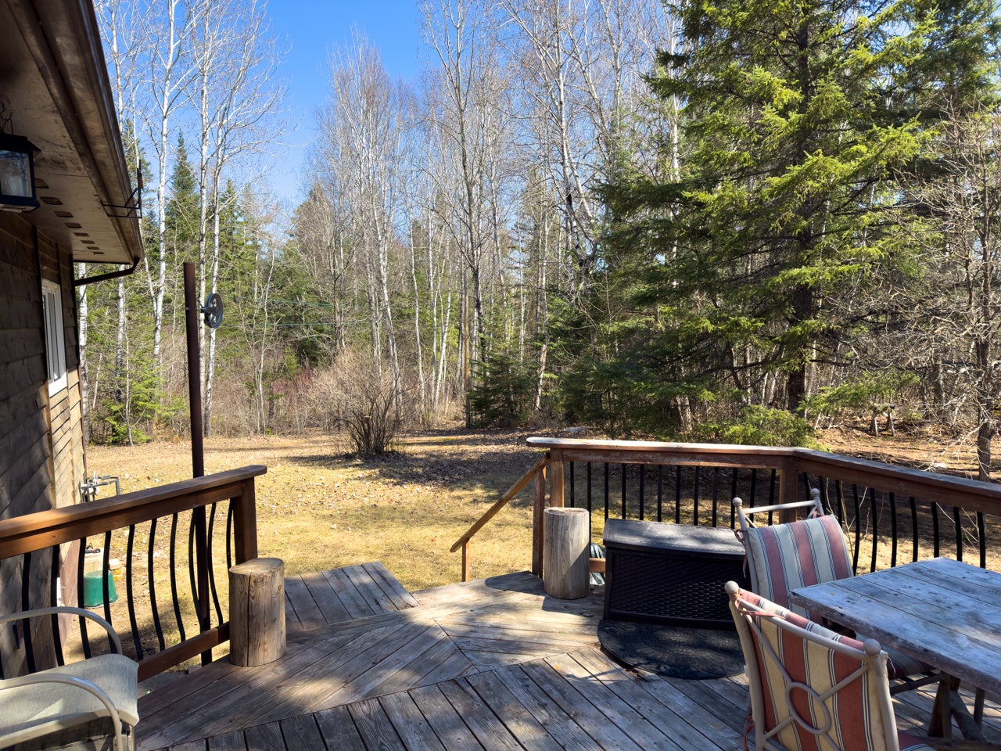
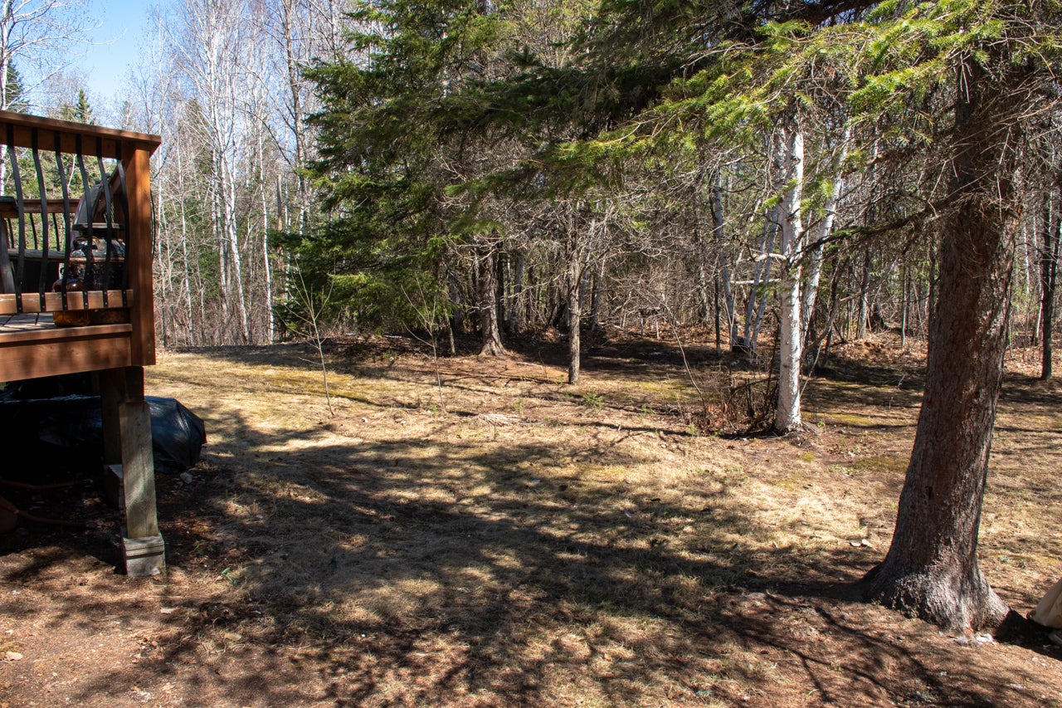
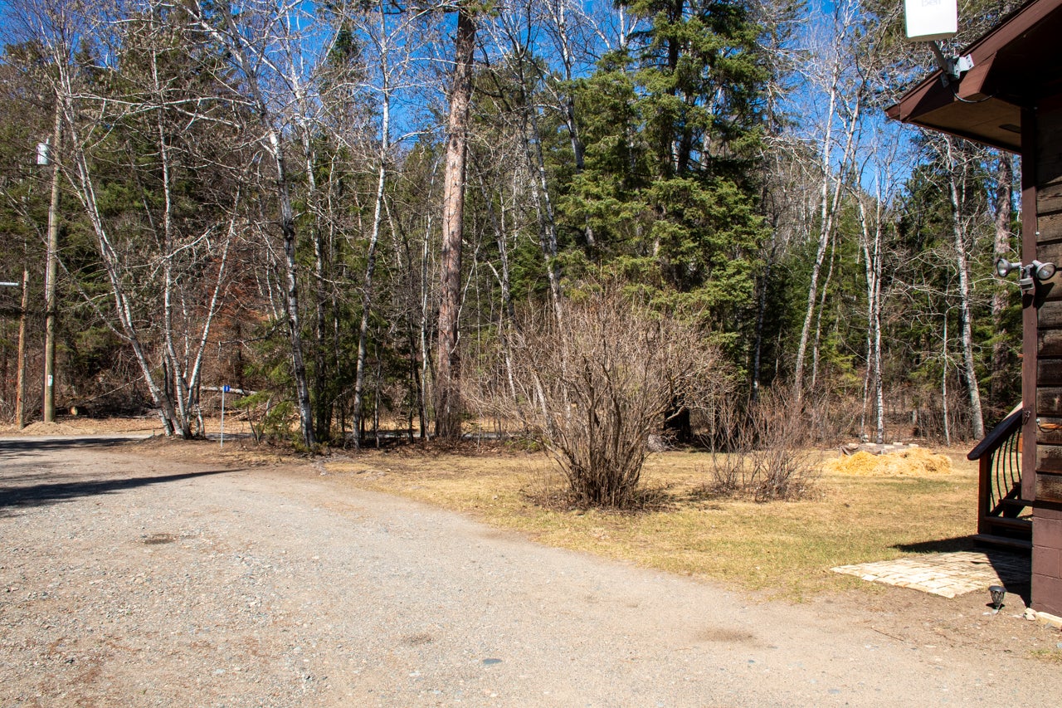
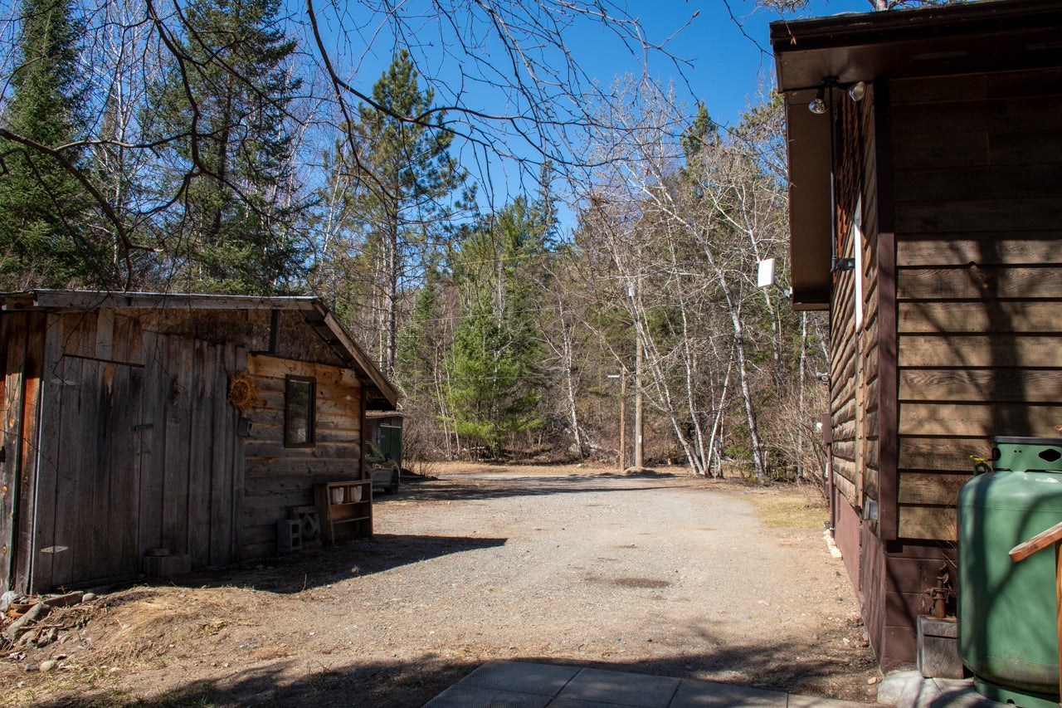
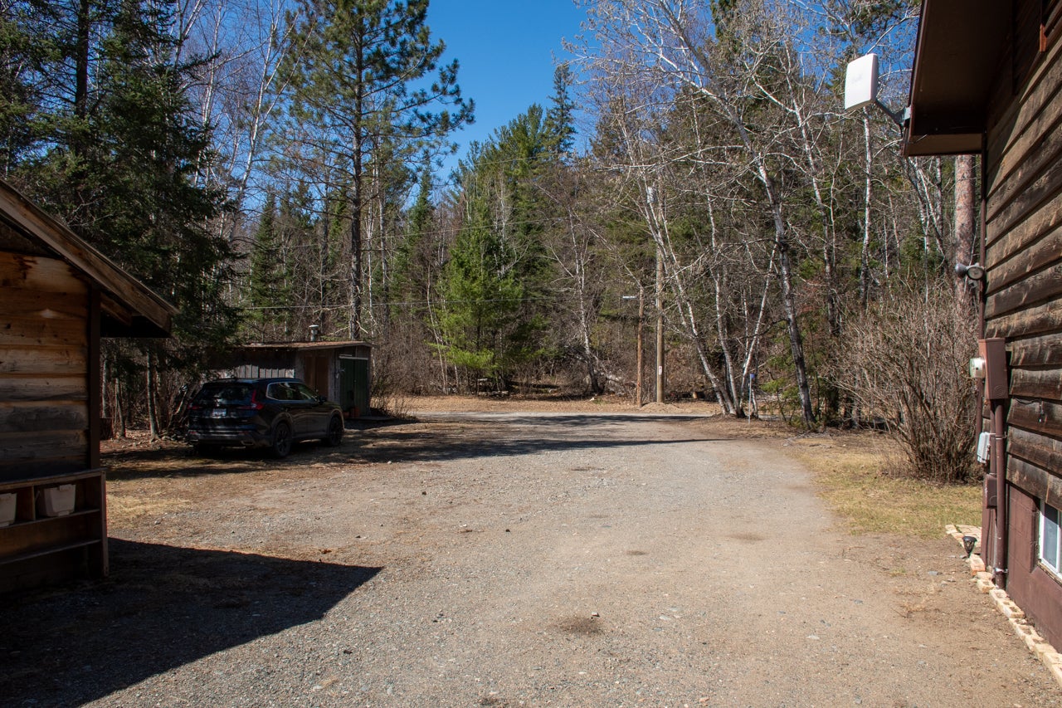
The 0.51-acre low-profile lot has 125 feet of frontage on Shady Roost Road, a gravel driveway, neighbouring properties to the south and east, and Crown Land to the north.
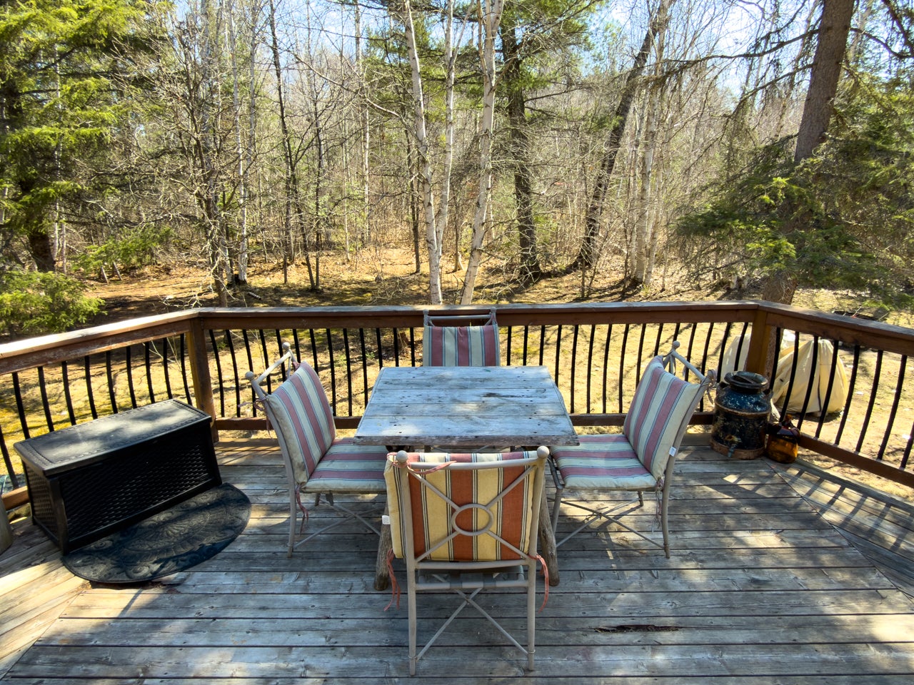
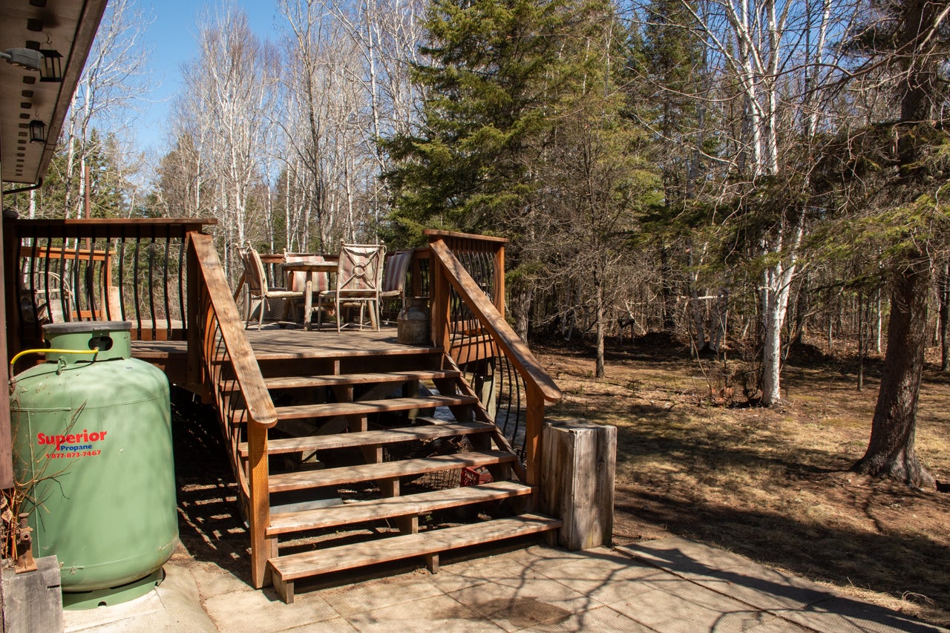
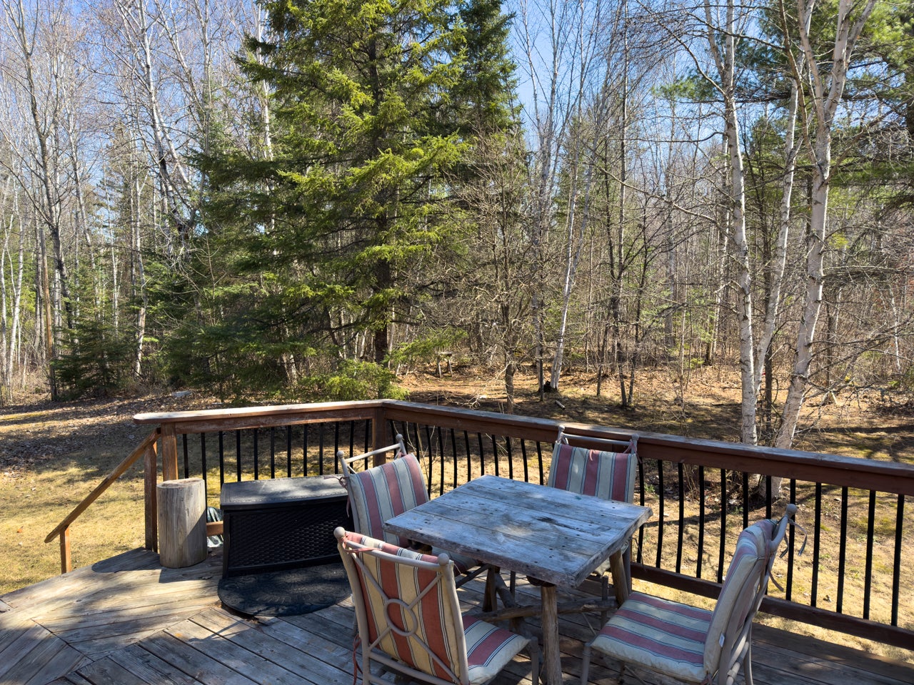
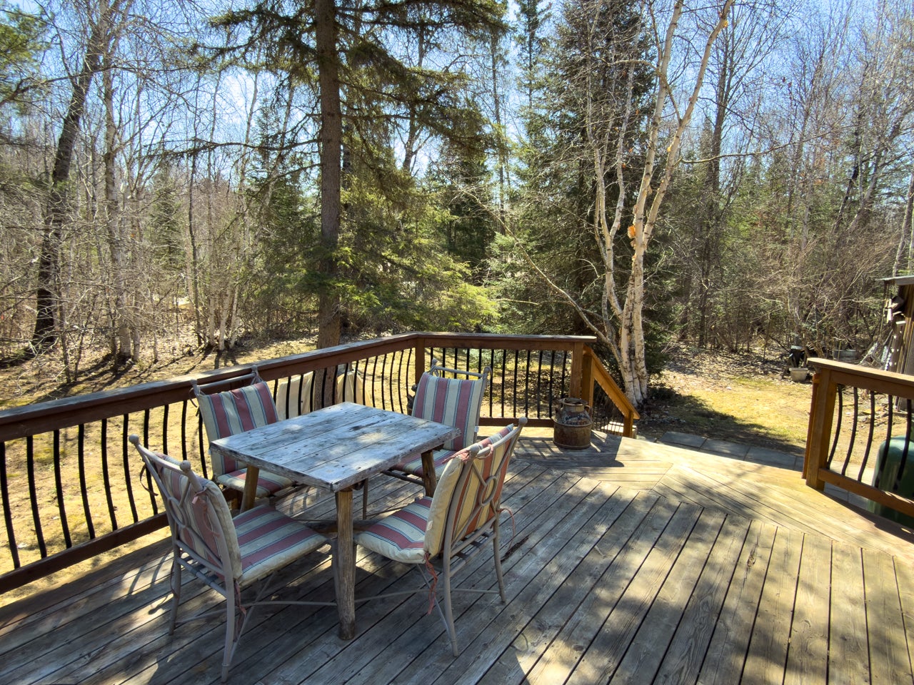
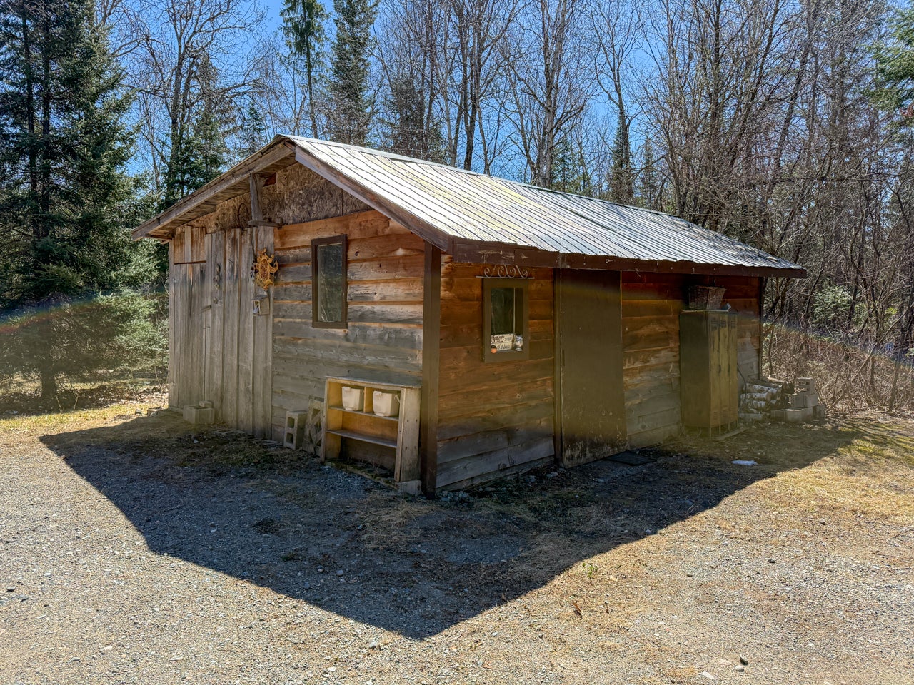
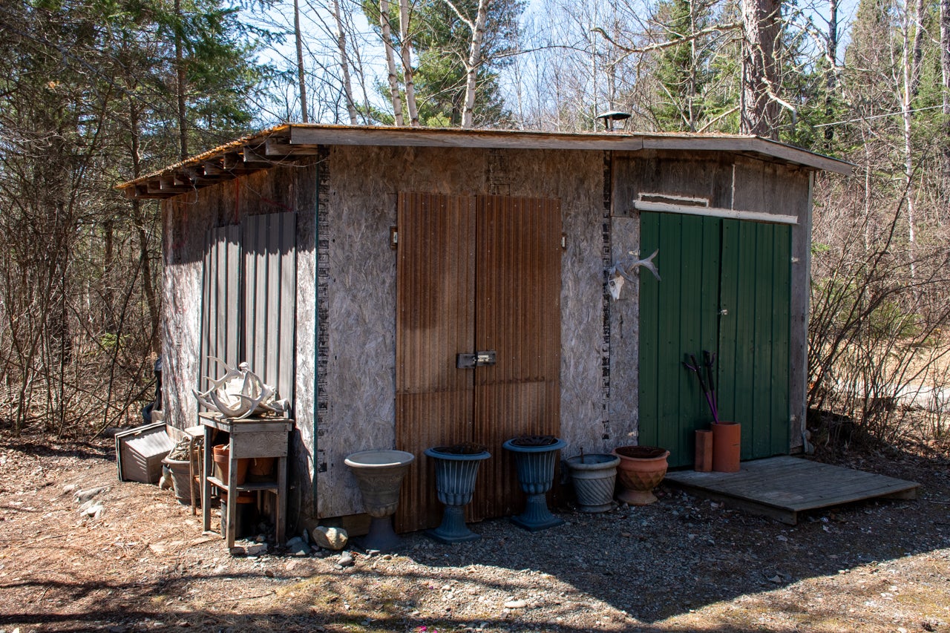
Additional features include a 14x18 ft. back deck, an 18x24 ft. wood shed, and a 12x14 ft. storage shed.
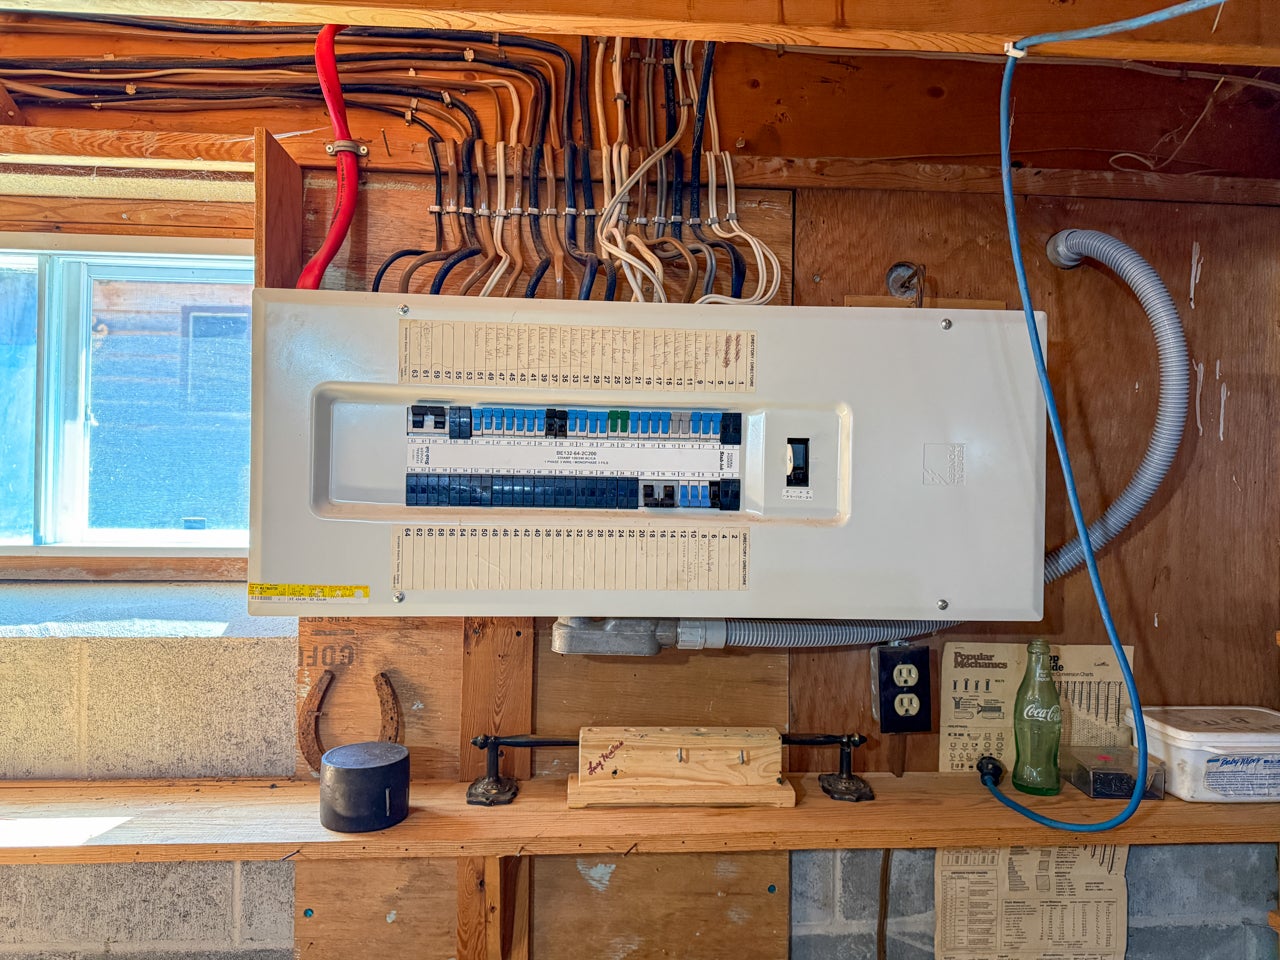
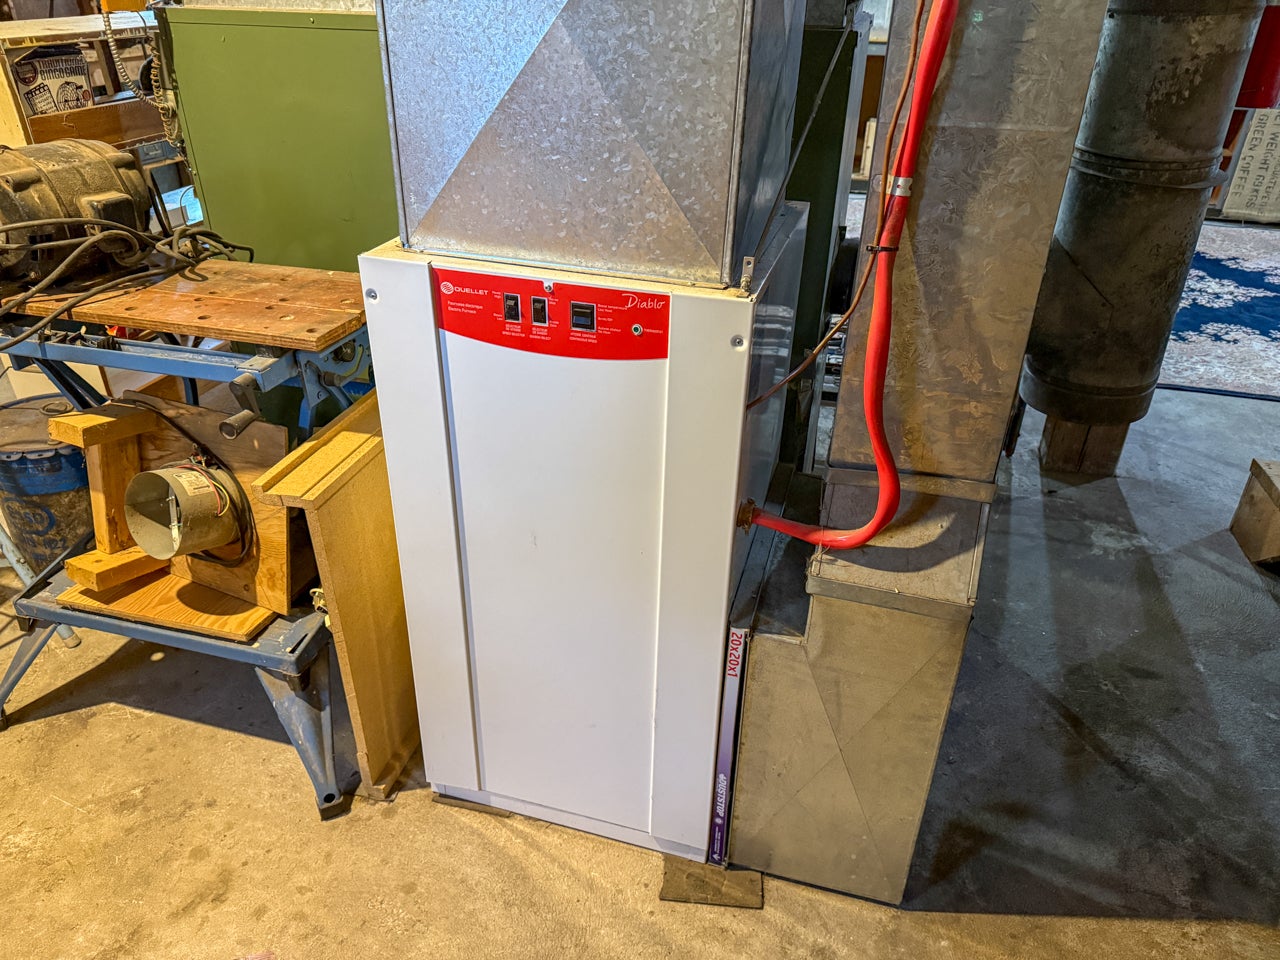
Services include: 200-amp electrical panel, electric forced-air heat, a drilled well, a water treatment system installed in 2021, and a septic system.
Taxes for 2025 were $1,313.76. The Ontario Land Transfer Tax on $269,900 is $2,523.50
Please call, text, email, or use the contact forms on this page for more information or to arrange a viewing of this property.
